

10301 McclureGarden Grove, CA 92843
Mortgage Calculator
Monthly Payment (Est.)
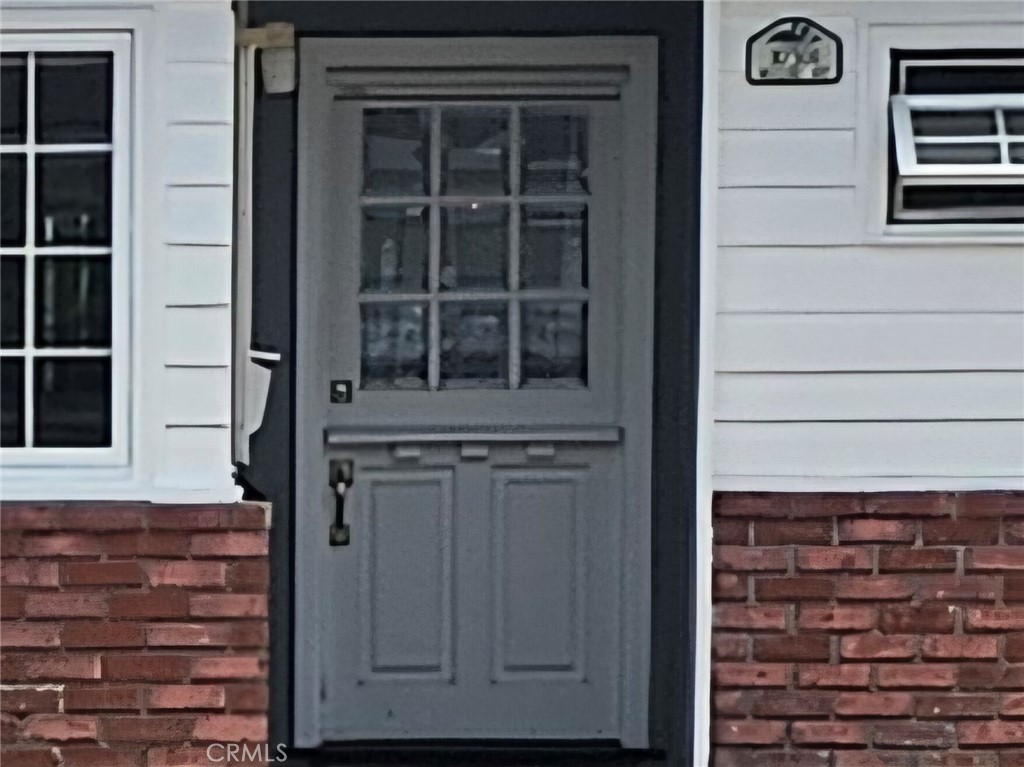
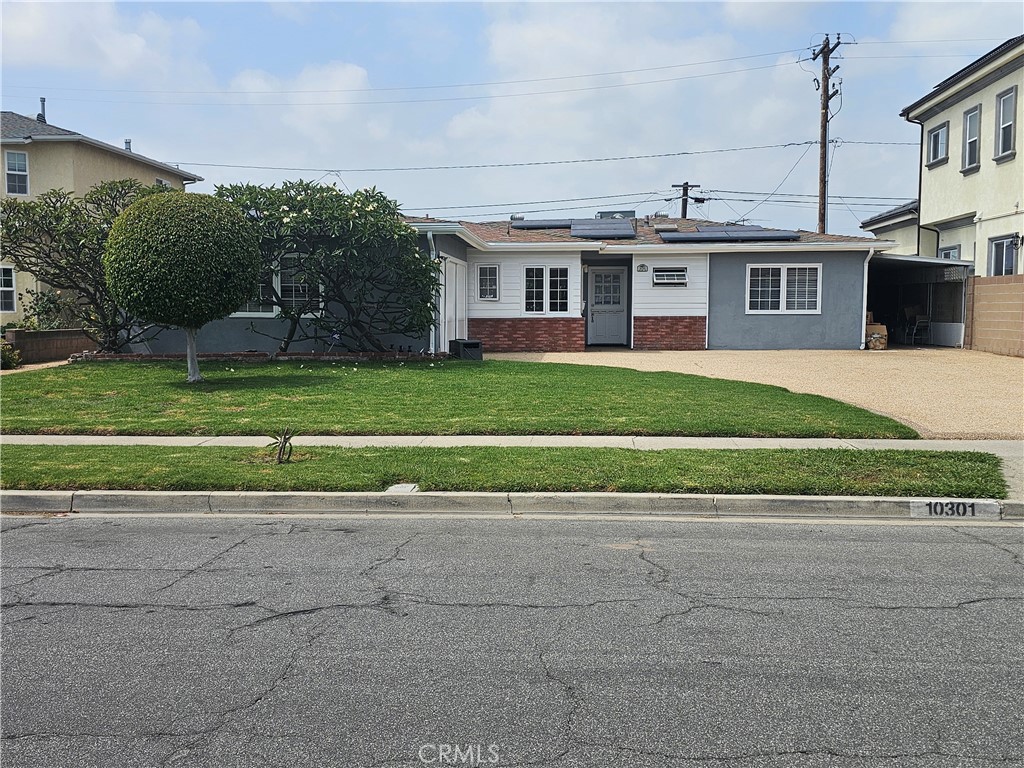
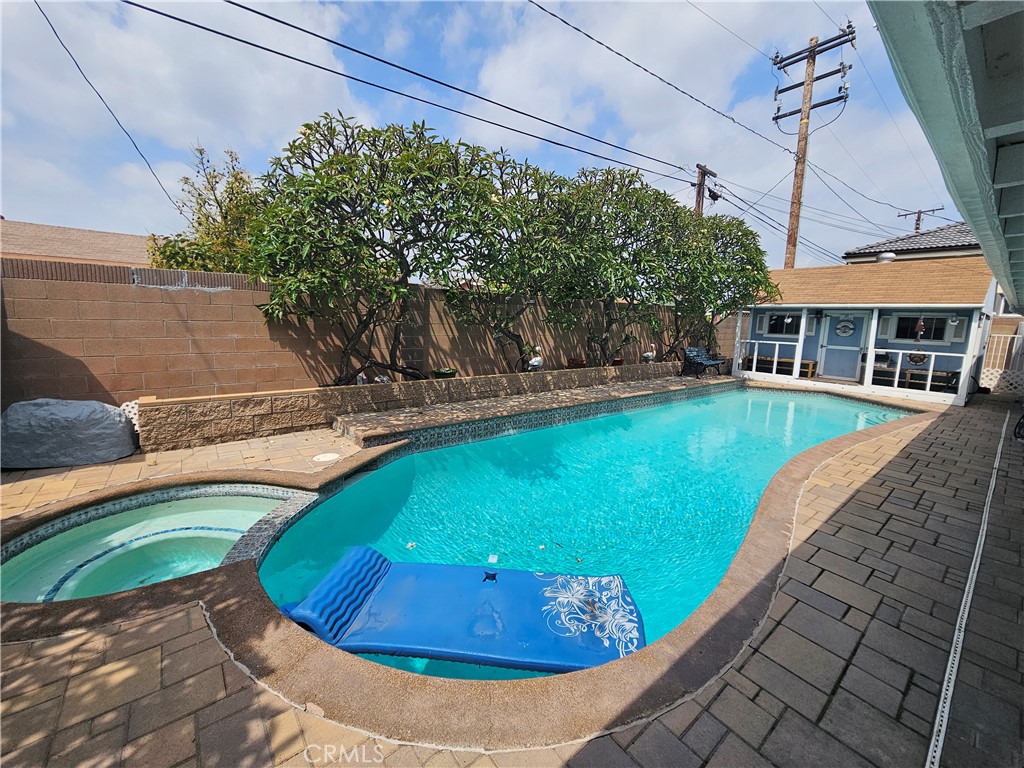
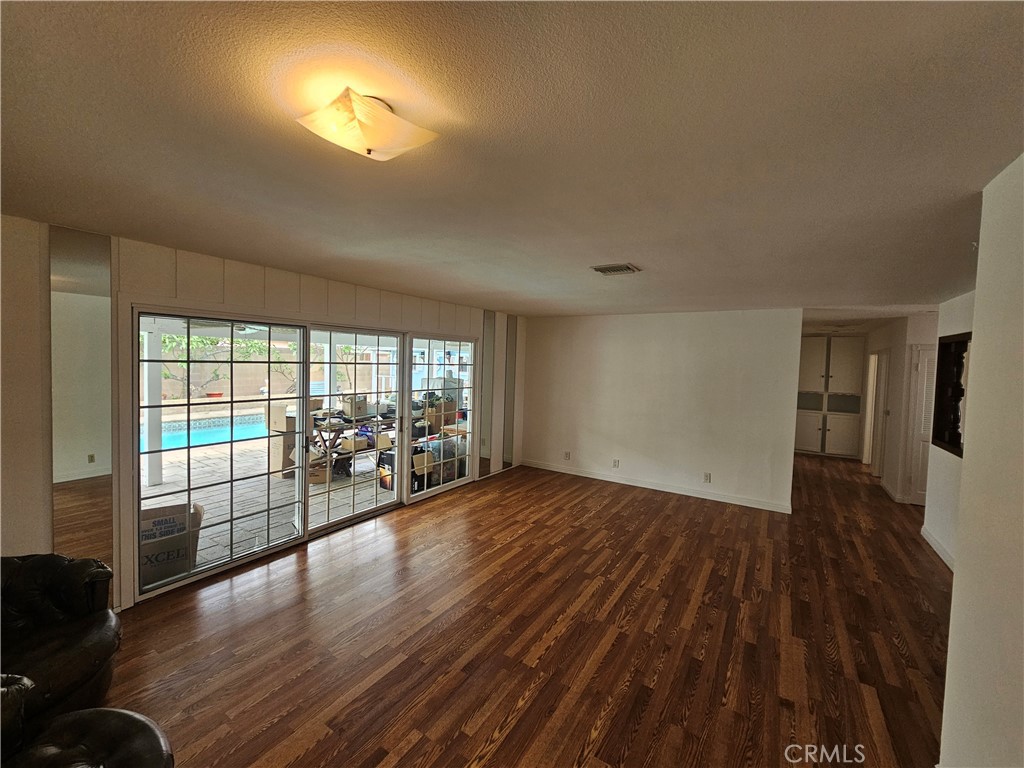
$4,375Welcome to this well-loved single-story Garden Grove home, proudly owned by the same family for nearly 60 years. Built in 1957, this inviting residence offers 1,663 square feet of flexible living space on an expansive 7,344 square foot lot. Inside, you'll find 3 bedrooms, 1.5 bathrooms, plus a den that was formerly a fourth bedroom and offers the potential to be converted back. The spacious floor plan features generous formal living and dining rooms, along with a comfortable family room that opens to the kitchen. The kitchen showcases natural granite countertops, breakfast bar seating, and a charming bay-window breakfast nook. Skylights in the kitchen, breakfast nook, and primary bedroom fill the home with beautiful natural light, while newer flooring throughout much of the home and a stunning Dutch entry door with beveled glass create a warm and welcoming first impression. Step outside to your own private backyard retreat featuring a sparkling pool, relaxing spa, and an expansive covered patio perfect for entertaining, outdoor dining, and making lasting memories with family and friends. A large storage building offers abundant storage or exciting potential for a future ADU conversion (buyer to verify with the City of Garden Grove). Mature roses and fragrant plumerias provide beautiful curb appeal in the front yard. The finished garage provides versatile bonus living space ideal for a home office, playroom, game room, gym, or hobby space, while the attached side carport and oversized driveway provide abundant off-street parking. Laundry is conveniently located in the garage area. Ideally located near parks, schools, shopping, the renowned Little Saigon district, and with convenient access to the 22 Freeway, this home offers comfort, flexibility, and endless potential in one of Garden Grove's established neighborhoods. For buyer convenience, the seller has obtained a roof replacement estimate, available for review. The home has been thoughtfully priced to reflect this anticipated future improvement, allowing buyers the flexibility to choose their preferred contractor and timing. Buyer to confirm all information.
| 18 hours ago | Listing first seen on site | |
| 18 hours ago | Listing updated with changes from the MLS® |

This information is for your personal, non-commercial use and may not be used for any purpose other than to identify prospective properties you may be interested in purchasing. The display of MLS data is usually deemed reliable but is NOT guaranteed accurate by the MLS. Buyers are responsible for verifying the accuracy of all information and should investigate the data themselves or retain appropriate professionals. Information from sources other than the Listing Agent may have been included in the MLS data. Unless otherwise specified in writing, the Broker/Agent has not and will not verify any information obtained from other sources. The Broker/Agent providing the information contained herein may or may not have been the Listing and/or Selling Agent.
Did you know? You can invite friends and family to your search. They can join your search, rate and discuss listings with you.